204 Breakwater Dr, Hendersonville, TN 37075
- $624,900
- 4
- BD
- 4
- BA
- 2,521
- SqFt




- List Price
- $624,900
- Status
- ACTIVE
- MLS#
- 3510907
- Days on Market
- 1
- Bedrooms
- 4
- Bathrooms
- 4
- Full Bathrooms
- 3
- Half Bathrooms
- 1
- Living Area
- 2,521
- Lot Size
- 10,018
- Acres
- 0.23
- County
- Sumner County
Property Description
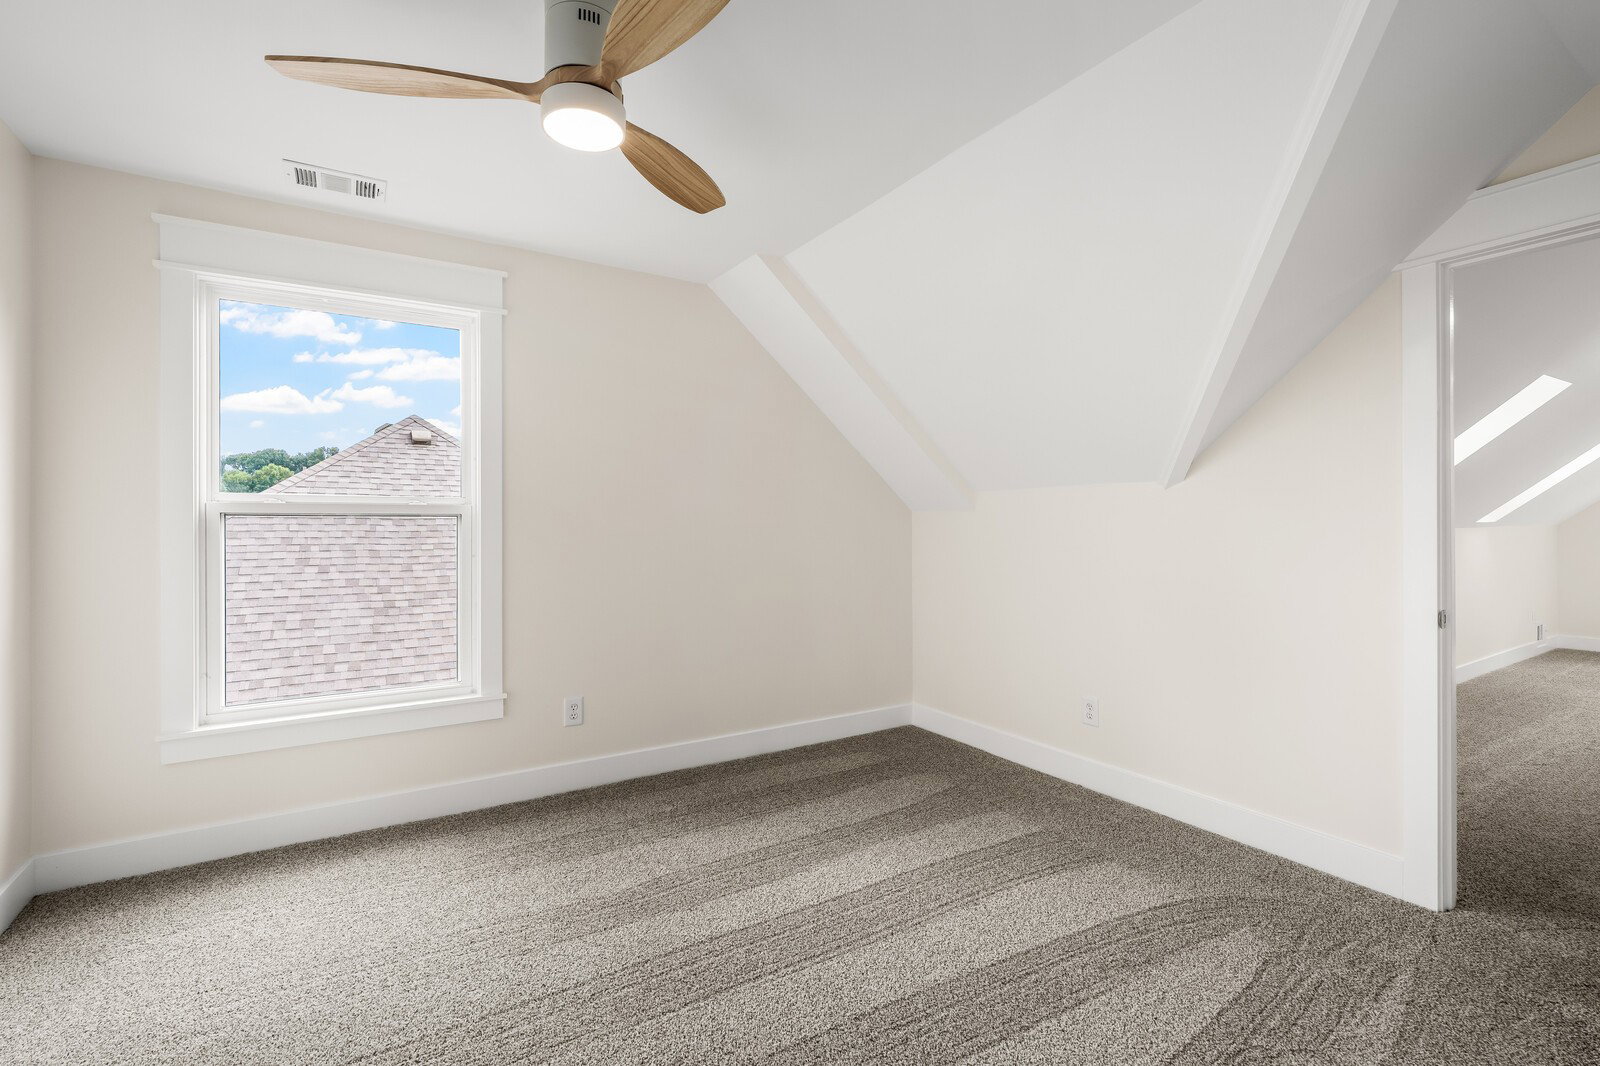
Beautifully updated 4-bedroom, 3.5-bath home in a prime Hendersonville neighborhood with (winter) views of Old Hickory Lake and direct access to neighborhood green space. Fully renovated throughout, it blends warm natural finishes with a clean, modern style and offers a flexible, functional layout. The main level features hardwood floors, Craftsman trim, abundant natural light, and an open living area with tall ceilings. The updated kitchen includes white oak skinny shaker cabinetry, Taj Mahal quartz countertops, farmhouse sink, custom hood, and Forno stainless steel appliances, flowing into the dining and living spaces anchored by a modern fireplace. The main-level primary suite offers outdoor access and a renovated bath with walnut double vanity, high-end tile, walk-in shower, and custom his-and-hers closets. Also on the main floor is a flexible guest room or office with built-in workspace, a character-rich powder bath with lime wash walls and herringbone tile, and a custom mudroom for storage. Upstairs are two additional bedrooms with updated baths, walnut vanities, custom closets, and a mix of walk-in and tub/shower layouts, plus a large bonus room with built-ins for media, play, or gym use. Outdoor living includes a new rear deck, fire pit area, and a private backyard backing to parkland, green space, and walking trails. Major upgrades include new windows, front door, and garage door, plus the rare benefit of two separate driveways for extra parking. The location offers walkability to the pool, tennis and basketball courts, clubhouse, park, and trails. With extensive renovations, multiple living spaces, and exceptional amenities, this home delivers comfort, convenience, and a standout setting in Hendersonville.
Additional Information
- Amenities Other
- Air Filter, Built-in Features, Ceiling Fan(s), Entrance Foyer, Extra Closets, High Ceilings, Open Floorplan, Walk-In Closet(s), Kitchen Island
- Association Fee
- $200
- Association Fee Frequency
- Annually
- Basement Description
- Full, Unfinished, Walk-Out Access
- Bedrooms Main
- 2
- Construction Type
- Brick
- Cooling System
- Central Air, Electric
- Elementary School
- Nannie Berry Elementary
- Exterior Features
- Balcony
- Floor Types
- Carpet, Wood, Tile
- Garage Capacity
- 2
- Garage Description
- Garage Door Opener, Garage Faces Front
- Heating System
- Central, Furnace, Natural Gas
- High School
- Hendersonville High School
- Interior Other
- Air Filter, Built-in Features, Ceiling Fan(s), Entrance Foyer, Extra Closets, High Ceilings, Open Floorplan, Walk-In Closet(s), Kitchen Island
- Junior High School
- Robert E Ellis Middle
- Living Area
- 2,521
- Lot Description
- Rolling Slope
- Lot Dimensions
- 149.94 X 123.08 IRR
- Number Of Fireplaces
- 1
- Number Of Stories
- 2
- Patio Deck
- Deck, Porch
- Roofing Material
- Shingle
- Sewer System
- Public Sewer
- Style
- Traditional
- Subdivision
- Breakwater Sec 1
- Subtype
- Single Family Residence
- Tax Amount
- $2,818
- Water Source
- Public
- Year Built
- 1994
- Style
- Traditional
- Type
- Single Family Residential
Mortgage Calculator
Listing courtesy of Compass Tennessee, LLC.

Information Is Believed To Be Accurate But Not Guaranteed. Some or all listings may or may not be listed by the office/agent presenting these featured properties. Copyright 2026 MTRMLS, Inc. RealTracs Solutions.