106 River Rd, Hendersonville, TN 37075
- $375,000
- 3
- BD
- 1
- BA
- 1,715
- SqFt




- List Price
- $375,000
- Status
- ACTIVE
- MLS#
- 3519112
- Days on Market
- 1
- Bedrooms
- 3
- Bathrooms
- 1
- Full Bathrooms
- 1
- Living Area
- 1,715
- Lot Size
- 23,522
- Acres
- 0.54
- County
- Sumner County
Property Description
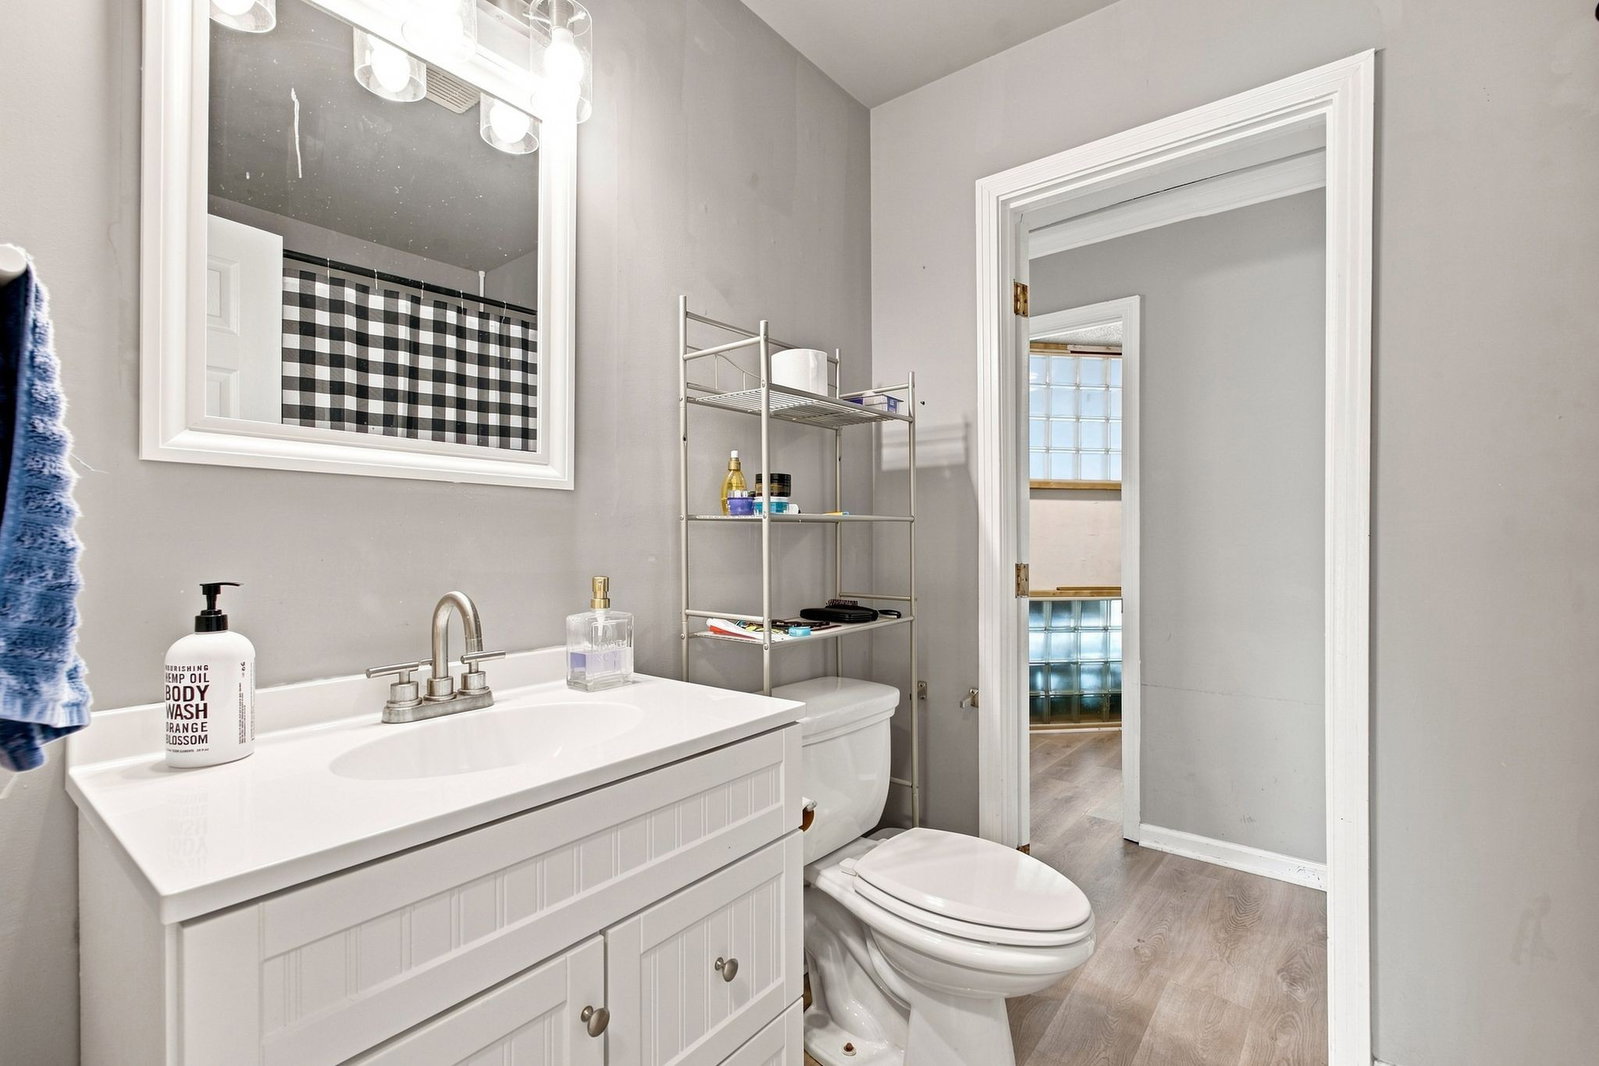
Welcome home to this charming and beautifully updated 3-bedroom, 1-bath home situated on a spacious half-acre lot, just a short walk from the lake and nearby park! Inside, you’ll find a beautifully updated kitchen, refreshed bathroom, and stylish flooring throughout, creating a fresh and move-in-ready feel. The primary bedroom offers an adjoining flex space that would make a wonderful nursery, home office, dressing area, or cozy sitting room. The third bedroom offers a unique and flexible layout, with access through the primary bedroom as well as a separate exterior entrance. Outside, the expansive half-acre lot provides plenty of room to relax, entertain, garden, play, or simply enjoy having a little extra space. A large detached garage offers excellent storage, workshop, or hobby potential and features its own separate electrical panel. An encapsulated crawlspace adds another valuable improvement to the home. With thoughtful updates, flexible living spaces, a fantastic oversized lot, and the lake and park within walking distance, this home offers a wonderful combination of comfort, versatility, and location!
Additional Information
- Amenities Other
- Ceiling Fan(s), Extra Closets, Open Floorplan, Walk-In Closet(s), High Speed Internet
- Basement Description
- Crawl Space
- Bedrooms Main
- 3
- Construction Type
- Brick
- Cooling System
- Ceiling Fan(s), Central Air, Electric
- Elementary School
- Gene W. Brown Elementary
- Fence Type
- Partial
- Floor Types
- Luxury Vinyl
- Garage Capacity
- 4
- Garage Description
- Detached, Asphalt, Driveway
- Heating System
- Central, Electric
- High School
- Hendersonville High School
- Interior Other
- Ceiling Fan(s), Extra Closets, Open Floorplan, Walk-In Closet(s), High Speed Internet
- Junior High School
- V G Hawkins Middle School
- Laundry
- Electric Dryer Hookup, Washer Hookup
- Living Area
- 1,715
- Lot Description
- Level
- Lot Dimensions
- 50 X 311 M IRR
- Number Of Stories
- 1
- Patio Deck
- Patio
- Roofing Material
- Asphalt
- Sewer System
- Public Sewer
- Style
- Cottage
- Subtype
- Single Family Residence
- Tax Amount
- $1,923
- Water Source
- Public
- Year Built
- 1961
- Style
- Cottage
- Type
- Single Family Residential
Mortgage Calculator
Listing courtesy of Zeitlin Sotheby's International Realty.

Information Is Believed To Be Accurate But Not Guaranteed. Some or all listings may or may not be listed by the office/agent presenting these featured properties. Copyright 2026 MTRMLS, Inc. RealTracs Solutions.