1074 Mansker Farm Blvd, Hendersonville, TN 37075
- $700,000
- 4
- BD
- 3
- BA
- 3,517
- SqFt




- List Price
- $700,000
- Status
- ACTIVE
- MLS#
- 3520558
- Days on Market
- 1
- Bedrooms
- 4
- Bathrooms
- 3
- Full Bathrooms
- 2
- Half Bathrooms
- 1
- Living Area
- 3,517
- Lot Size
- 12,632
- Acres
- 0.29
- County
- Sumner County
Property Description
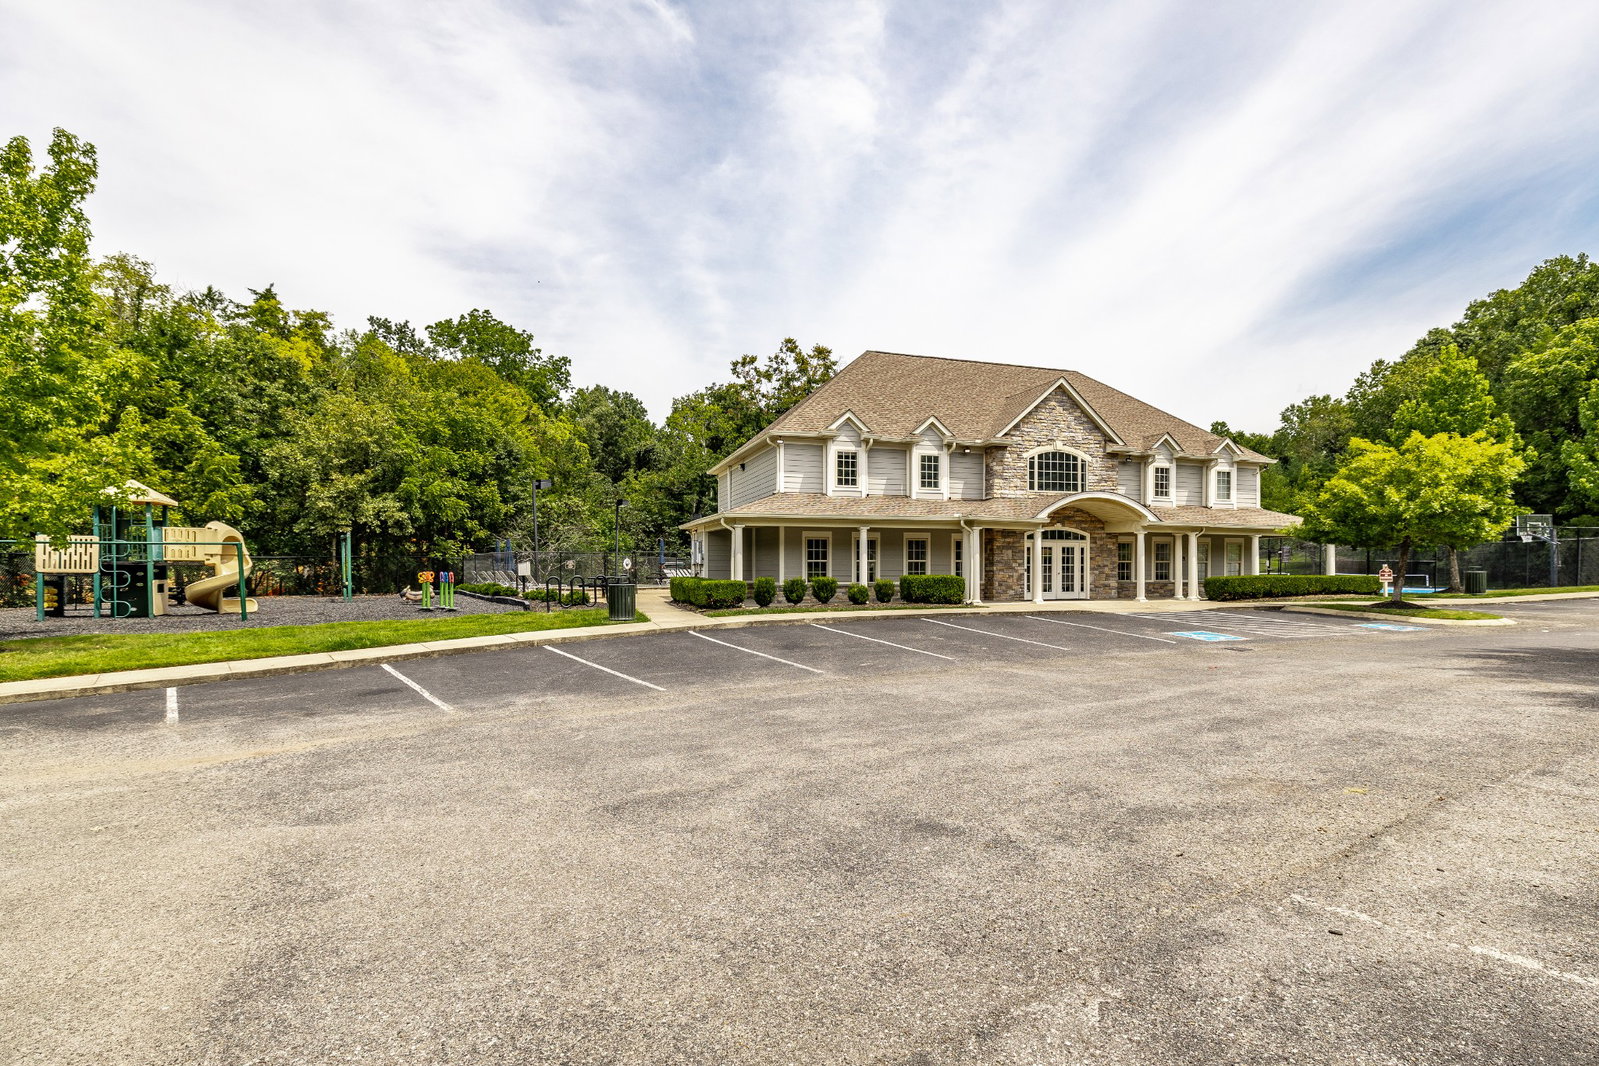
Welcome to Mansker Farms, one of the area's most highly desired communities... renowned for its prime location and resort-style amenities, including two sparkling pools, a clubhouse, pickleball, tennis, and basketball courts, playgrounds, sidewalks, and well desired schools! From the moment you step inside this former model home, you are greeted by gorgeous hardwood flooring, tall ceilings, and an abundance of natural light! The main level is designed for both elegant entertaining and comfortable daily living... Host holiday gatherings in the formal dining room, or work from home in the dedicated office! The great room boasts soaring ceilings, built-in bookcases, and a wall of windows! Nearby, the large kitchen features lots of cabinet space, granite countertops, double ovens, a gas cooktop, a pantry, and a sunlit breakfast nook and hearth room! A cozy dual sided flreplace separates the hearth room from the great room for the perfect flow! Retreat to the main-floor primary suite... a private sanctuary complete with a jetted tub, a separate walk-in shower, double vanities, water closet, and a huge walk-in closet! Upstairs, the bonus room features a Juliette balcony overlooking the living space below! All three secondary bedrooms come equipped with their own walk-in closets, ensuring plenty of personal space for everyone! Don't miss the flex room off of one of those bedrooms.... endless possiblities there! Storage is never an issue here thanks to a pull-down attic upstairs and expansive walk-in storage beneath the house! Step out onto the expansive double decking directly off the great room to enjoy your beautiful private backyard shaded by mature trees! The level, fully privacy-fenced yard features a custom built-in sitting area wrapped around a large tree—the perfect spot for relaxing or hanging out! Complete with a 3-car garage, this home truly has it all! Just 20 minutes to downtown Nashville!!!
Additional Information
- Amenities Other
- Bookcases, Ceiling Fan(s), Entrance Foyer, Extra Closets, High Ceilings, Pantry, Walk-In Closet(s)
- Association Fee
- $59
- Association Fee Frequency
- Monthly
- Basement Description
- Crawl Space
- Bedrooms Main
- 1
- Community Amenities
- Clubhouse, Pickleball Court(s), Playground, Pool, Sidewalks, Tennis Court(s), Underground Utilities, Trail(s)
- Construction Type
- Brick
- Cooling System
- Central Air, Electric
- Elementary School
- Madison Creek Elementary
- Fence Type
- Privacy
- Floor Types
- Carpet, Wood, Tile
- Garage Capacity
- 3
- Garage Description
- Garage Door Opener, Garage Faces Side
- Heating System
- Central, Natural Gas
- High School
- Beech Sr High School
- Interior Other
- Bookcases, Ceiling Fan(s), Entrance Foyer, Extra Closets, High Ceilings, Pantry, Walk-In Closet(s)
- Junior High School
- T. W. Hunter Middle School
- Laundry
- Electric Dryer Hookup, Washer Hookup
- Living Area
- 3,517
- Lot Description
- Level
- Lot Dimensions
- 84 X 150
- Number Of Fireplaces
- 1
- Number Of Stories
- 2
- Patio Deck
- Patio, Covered, Porch, Deck
- Sewer System
- Public Sewer
- Subdivision
- Mansker Farms Ph 13
- Subtype
- Single Family Residence
- Tax Amount
- $3,556
- Water Source
- Public
- Year Built
- 2005
- Type
- Single Family Residential
Mortgage Calculator
Listing courtesy of Reliant Realty ERA Powered.

Information Is Believed To Be Accurate But Not Guaranteed. Some or all listings may or may not be listed by the office/agent presenting these featured properties. Copyright 2026 MTRMLS, Inc. RealTracs Solutions.