384 Indian Lake Rd, Hendersonville, TN 37075
- $545,000
- 3
- BD
- 2
- BA
- 2,000
- SqFt




- List Price
- $545,000
- Status
- ACTIVE
- MLS#
- 3523770
- Days on Market
- 0
- Bedrooms
- 3
- Bathrooms
- 2
- Full Bathrooms
- 2
- Living Area
- 2,000
- Lot Size
- 25,264
- Acres
- 0.58
- County
- Sumner County
Property Description
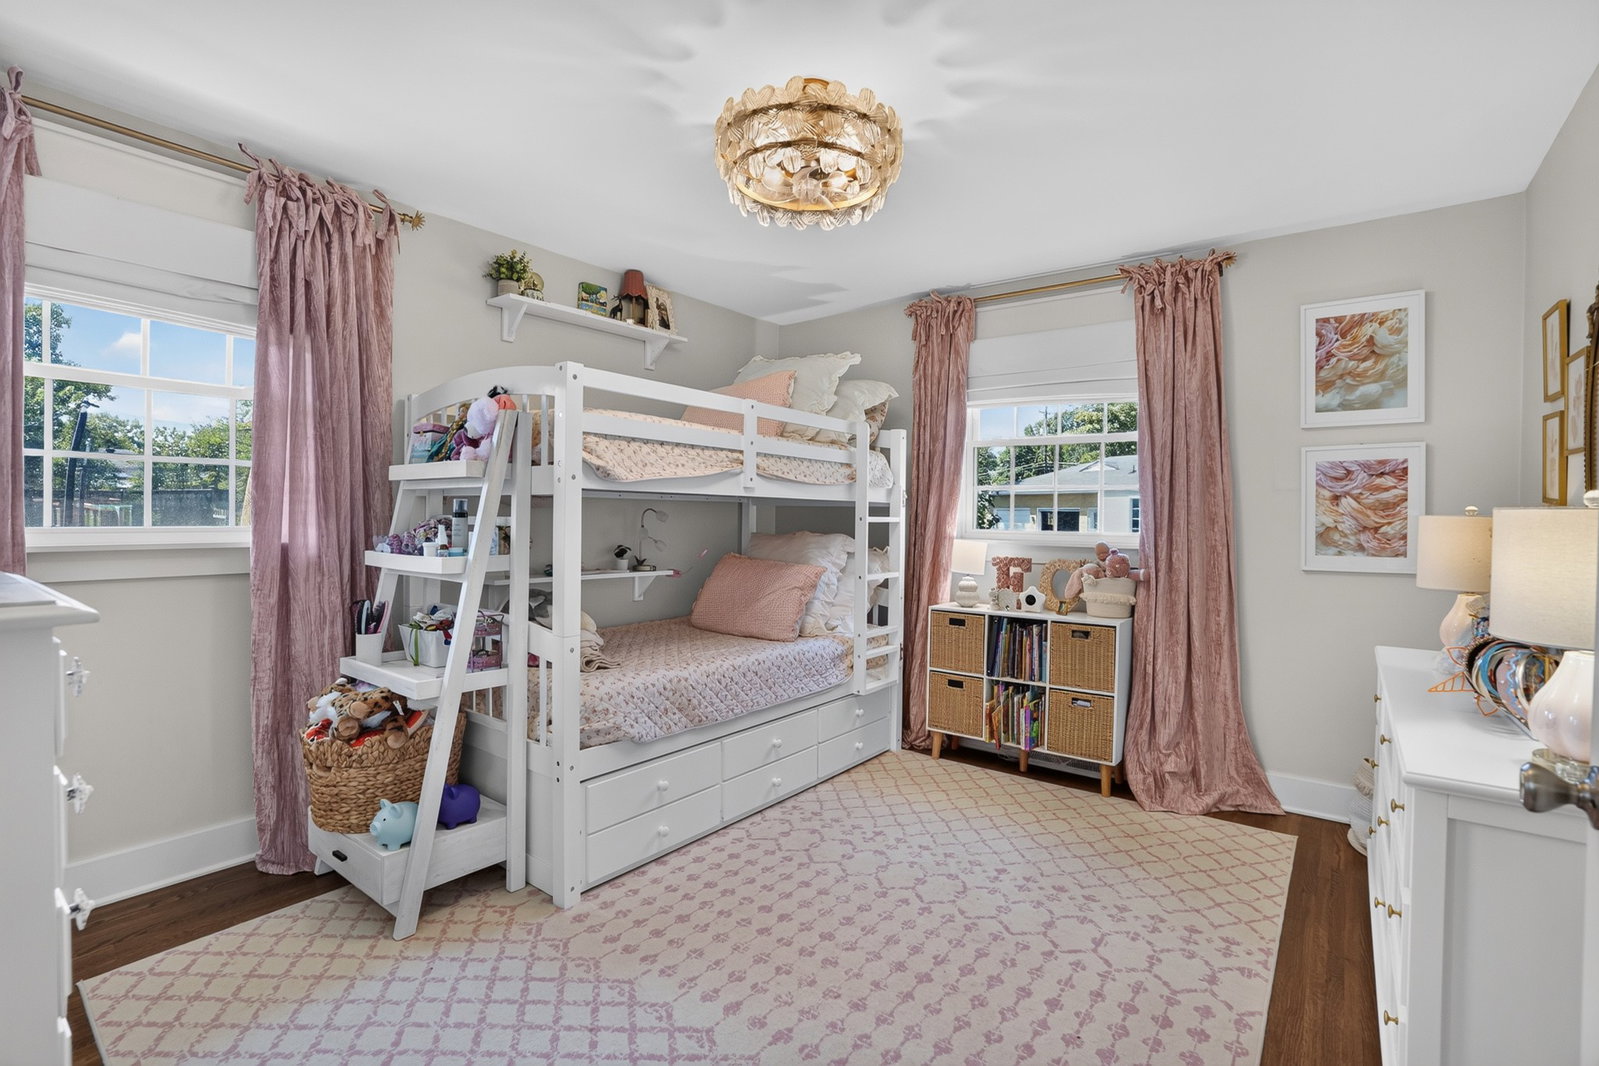
Beautiful Completely Remodeled "Like New Home" in the Heart of Hendersonville*Open Concept-Open Ceiling w/Expose Wood Beams*Original Hard Wood Floors Stained/Refinished*Newer Kit-Cabinets/Quartz Countertops and Kit Appliances*Custom Detail Built Closets*Crown Molding*Custom Drop Station*Replaced Light Fixtures & Fans*Updated Both Bathrooms-New Tiled Shower & Fixtures*Recent Exterior/Interior Paint*Dbl Hung Tilt In Insulated Windows*Newer 3 Dimensional Roof-6"Gutters*Upgraded-Insulated Garage Doors*Garage Floor has been painted/re-sealed-Family uses it for Playroom-(Refrig-Basem does not remain)*Large Level Fenced & Gated(2) Back Yard*Room for Pool/Garden w/Mature Trees/Landscaping+12x12 Storage Shed*NO HOA Fee*Walk to Historic Rock Castle for Summer Concerts*Friendly-Safe Neighborhood*Check Attached Amenities List for More Upgrades.
Additional Information
- Amenities Other
- Built-in Features, Ceiling Fan(s), Entrance Foyer, Extra Closets, High Ceilings, Pantry, Redecorated, Kitchen Island
- Basement Description
- Other, Partially Finished
- Bedrooms Main
- 3
- Construction Type
- Brick
- Cooling System
- Central Air, Electric
- Elementary School
- Indian Lake Elementary
- Fence Type
- Back Yard
- Floor Types
- Wood
- Garage Capacity
- 2
- Garage Description
- Garage Door Opener, Garage Faces Side, Asphalt
- Heating System
- Central, Natural Gas
- High School
- Hendersonville High School
- Interior Other
- Built-in Features, Ceiling Fan(s), Entrance Foyer, Extra Closets, High Ceilings, Pantry, Redecorated, Kitchen Island
- Junior High School
- Robert E Ellis Middle
- Laundry
- Electric Dryer Hookup, Washer Hookup
- Living Area
- 2,000
- Lot Description
- Level
- Lot Dimensions
- 123X206.2 IRR
- Number Of Fireplaces
- 1
- Number Of Stories
- 1
- Patio Deck
- Porch, Covered, Patio
- Roofing Material
- Asphalt
- Sewer System
- Public Sewer
- Style
- Traditional
- Subdivision
- Cherokee Woods Sec 8
- Subtype
- Single Family Residence
- Tax Amount
- $2,391
- Water Source
- Public
- Year Built
- 1969
- Style
- Traditional
- Type
- Single Family Residential
Mortgage Calculator
Listing courtesy of Coldwell Banker Southern Realty.

Information Is Believed To Be Accurate But Not Guaranteed. Some or all listings may or may not be listed by the office/agent presenting these featured properties. Copyright 2026 MTRMLS, Inc. RealTracs Solutions.